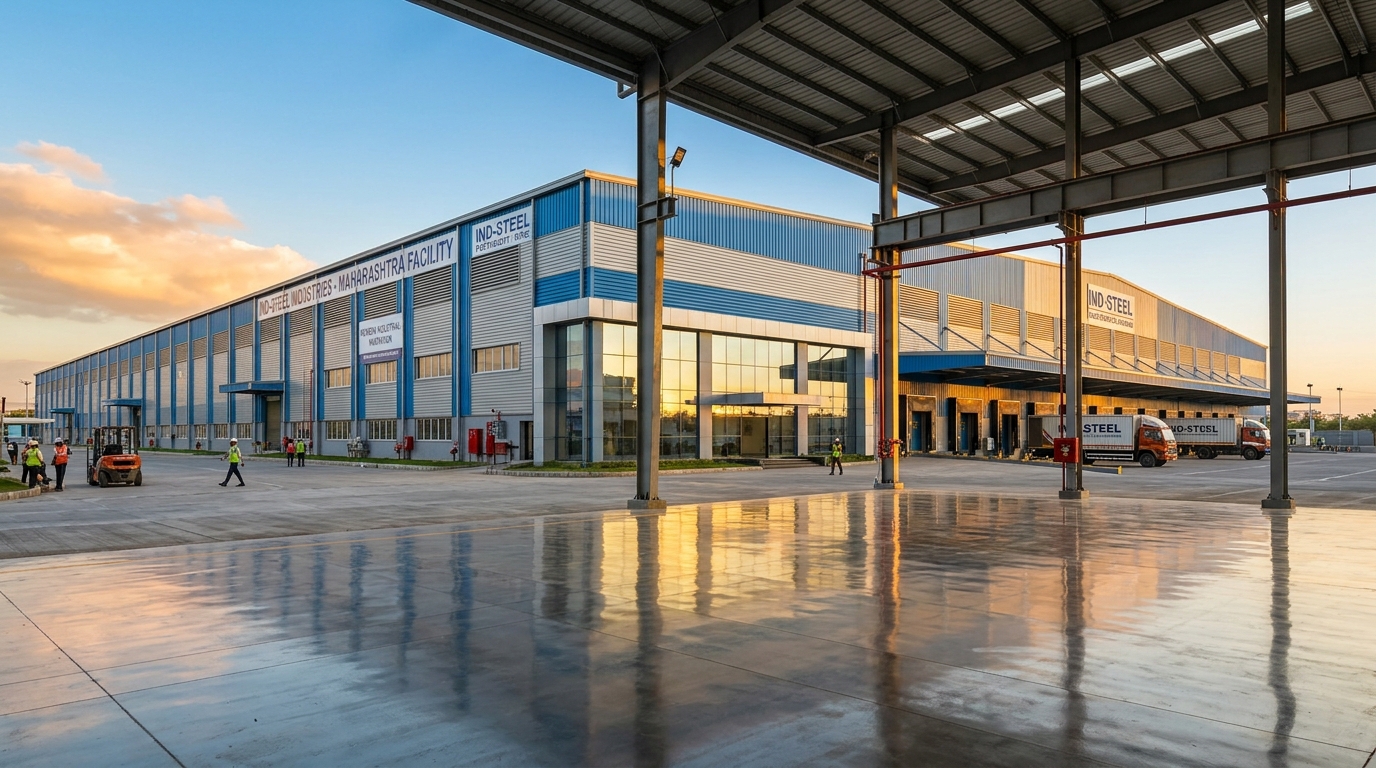
Pre-Engineered Steel Buildings (PEB) engineered by KI ENTERPRISES / KI ENTERPRISES Group represent the pinnacle of modern industrial architecture. Designed by our qualified chartered structural engineers from Canada, UAE, and India using TEKLA and STAAD.Pro, our PEB structures are fabricated in our computerized facility and erected with high-strength bolted connections.
Offering vast column-free clear spans of up to 90 meters, 30% reduction in foundation weight, and seamless future modular expansion, our PEB solutions power modern factories, distribution hubs, and commercial centers.
Every steel component fabricated by K&I ENTERPRISES undergoes non-destructive ultrasonic testing, dye penetrant weld inspection, and DFT dry-film thickness measurements to guarantee 25+ years of service life.
Get an engineered cost estimate tailored for Pre-Engineered Steel Buildings (PEB).
Connect directly with our Chief Structural Consultant on WhatsApp.
WhatsApp Us Now