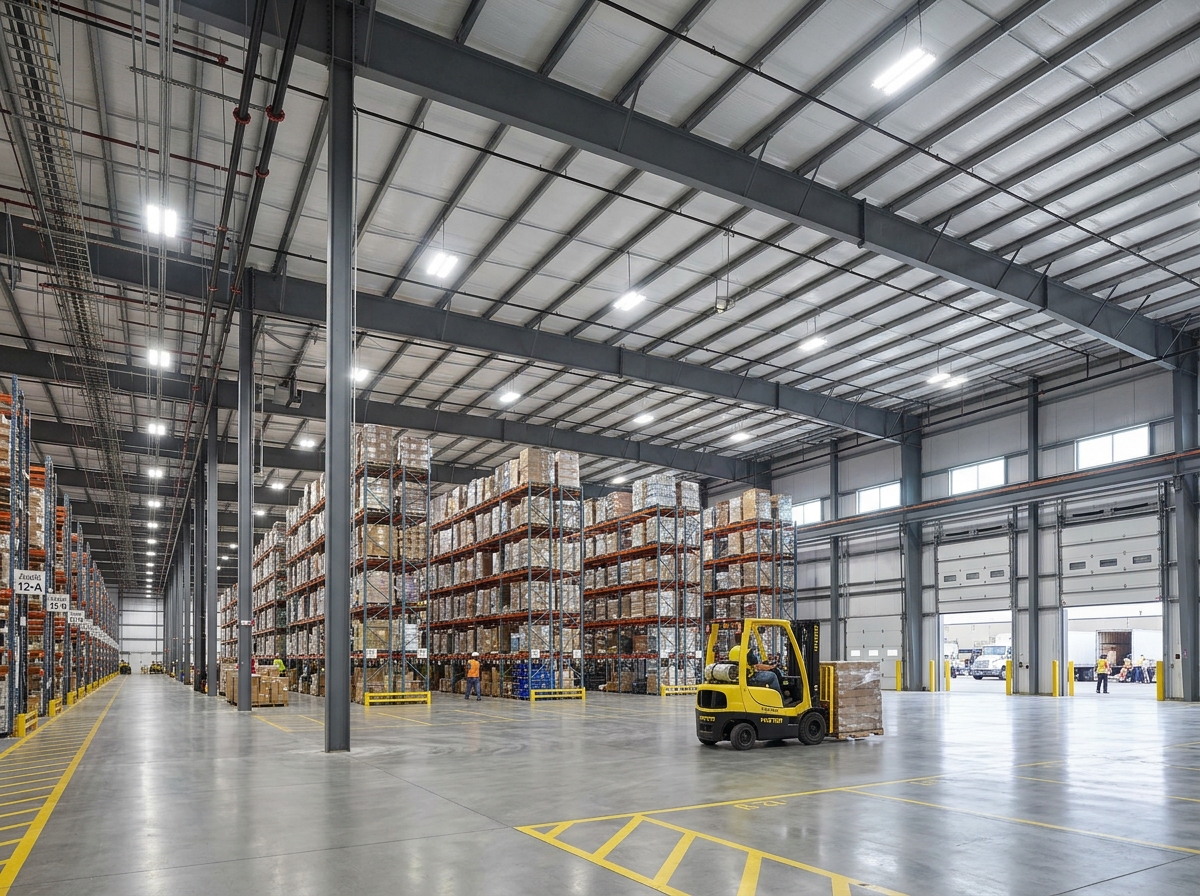
Modern supply chain logistics demand high-cube warehouses that provide unobstructed floor space and high clearances for automated rack storage systems. We deliver commercial grade warehouse buildings tailored for 3PL providers, FMCG distribution, cold chains, and e-commerce fulfillment centers.
With custom dock-leveler recesses, wide canopy overhangs for monsoon protection, and laser-flat slab interfaces, our logistics facilities empower clients to maximize throughput.
Every steel component fabricated by K&I ENTERPRISES undergoes non-destructive ultrasonic testing, dye penetrant weld inspection, and DFT dry-film thickness measurements to guarantee 25+ years of service life.
Get an engineered cost estimate tailored for Warehouses & Logistics Hubs.
Connect directly with our Chief Structural Consultant on WhatsApp.
WhatsApp Us Now